




★ ★ ★ ★ ★
February 24, 2023
Nice building but no year round a/c
Can get very hot in April and October but a/c is off.

70-80 Hope Ave, Waltham, MA 02453

70-80 Hope Ave, Waltham, MA 02453
Url: http://offcampus.massart.edu/housing/property/longview-place/bqdgv7c
Phone Number: (857) 290-2067
Data provided by TravelTime
$199 Security Deposit on Select Apartments! [Offer good thru Aug 31, 2026]
| Number of Bedrooms | Number of Bathrooms | Rent Range | Square Footage | Name of Floor Plan | Unit Number | Availability | Newly Added | View More Details |
|---|
The fees listed below are community-provided and may exclude utilities or add-ons. All payments are made directly to the property and are non-refundable unless otherwise specified.
Based on community-supplied data and independent market research. Subject to change without notice. May exclude fees for mandatory or optional services and usage-based utilities.
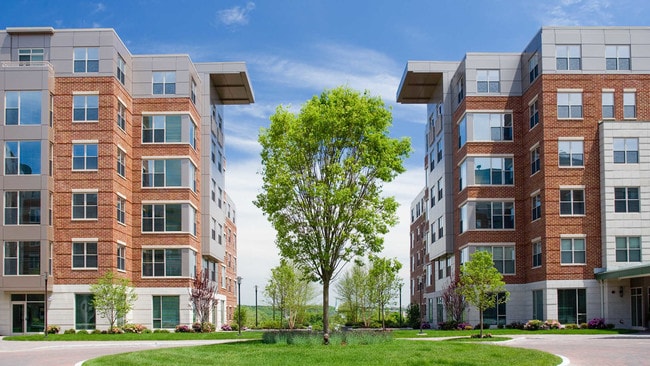
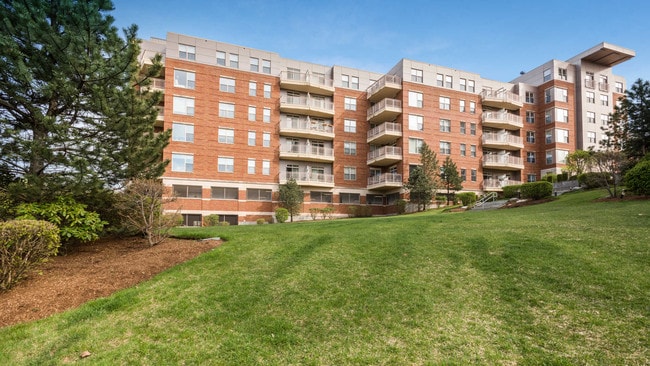
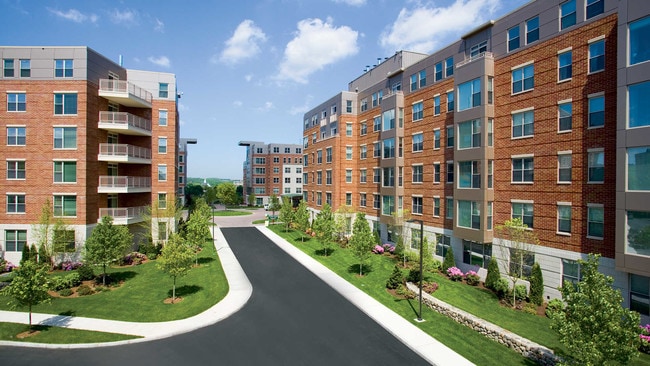
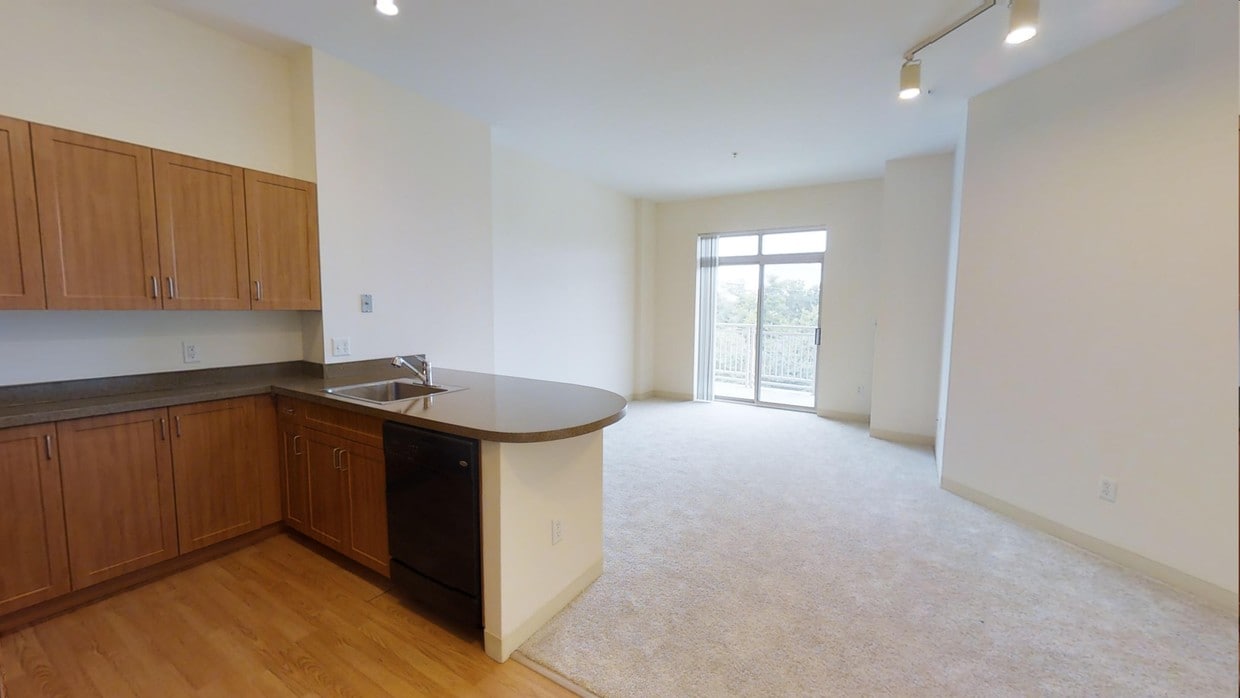
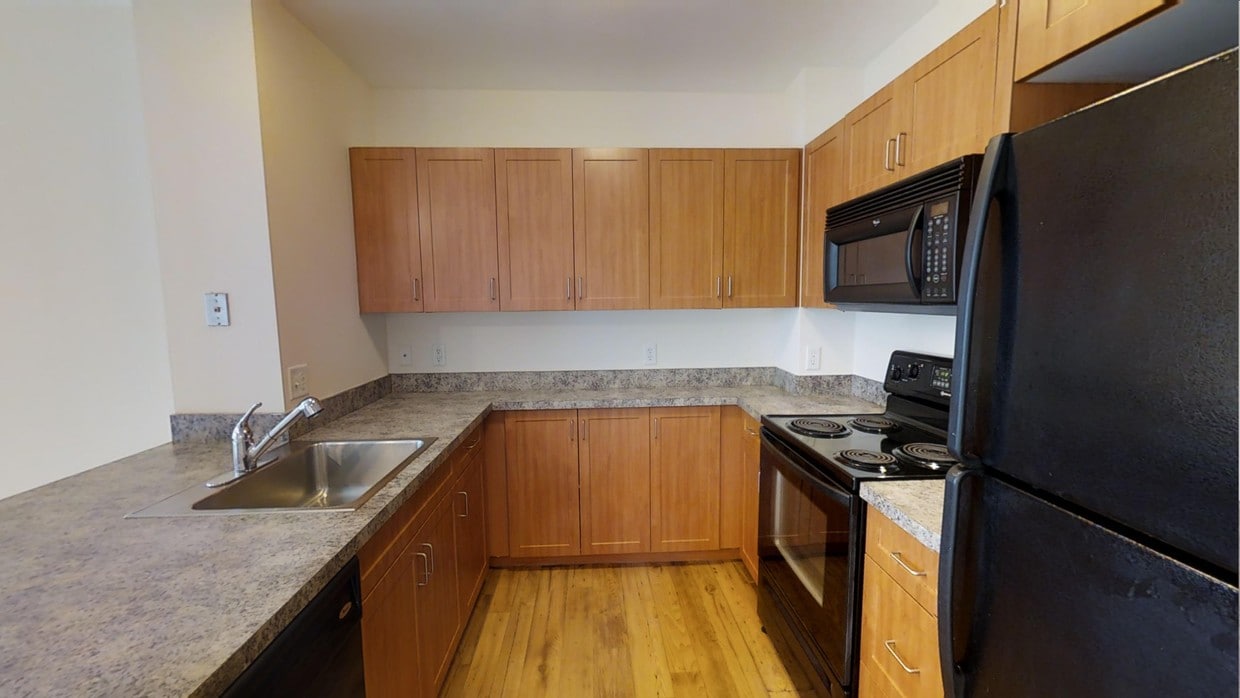
Located just minutes from Boston, MA, Longview Place offers both convenience and class. Our spacious apartments feature stunning views of the Charles River and Boston. Newly renovated apartments are available with high-end finishes throughout.... Longview Place is conveniently located near public transportation as well as great restaurants and shopping.
| Sunday | CLOSED | ||
| Monday | CLOSED | ||
| Tuesday | 10:00 AM–6:00 PM | ||
| Wednesday | 10:00 AM–6:00 PM | ||
| Thursday | 10:00 AM–6:00 PM | ||
| Friday | 10:00 AM–6:00 PM | ||
| Saturday | 10:00 AM–5:00 PM | ||
| 869-879 Main St | Walk: 12 min | Distance: 0.6 mi |
|---|---|---|
| 922-930 Main St | Walk: 13 min | Distance: 0.7 mi |
| 389-399 Moody St | Walk: 12 min | Distance: 0.7 mi |
| Hanscom Air Force Base | Drive: 17 min | Distance: 8.6 mi |
|---|
| Waltham | Walk: 17 min | Distance: 0.9 mi |
|---|---|---|
| Waltham | Walk: 13 min | Distance: 0.7 mi |
| Brandeis/Roberts | Walk: 19 min | Distance: 1.0 mi |
| Riverside Station | Walk: 58 min | Distance: 3.0 mi |
| Woodland Station | Walk: 66 min | Distance: 3.4 mi |
| Waban Station | Drive: 10 min | Distance: 4.2 mi |
| Newton Highlands Station | Drive: 11 min | Distance: 5.0 mi |
| Eliot Station | Drive: 12 min | Distance: 5.0 mi |
| West Newton | Drive: 12 min | Distance: 6.5 mi |
| Auburndale | Drive: 14 min | Distance: 7.5 mi |
| General Edward Lawrence Logan International | Drive: 25 min | Distance: 14.3 mi |
|---|---|---|
| Worcester Regional | Drive: 57 min | Distance: 39.9 mi |
| Brandeis University | Walk: 17 min | Distance: 0.9 mi |
|---|---|---|
| Bentley University | Walk: 43 min | Distance: 2.2 mi |
| Boston College, Brighton | Drive: 15 min | Distance: 5.9 mi |
| Boston College | Drive: 13 min | Distance: 6.3 mi |
| Beaver Brook Reservation | Walk: 62 min | Distance: 3.2 mi |
|---|---|---|
| Land's Sake Farm | Walk: 61 min | Distance: 3.2 mi |
| Mass Audubon's Habitat Education Center and Wildlife Sanctuary | Drive: 11 min | Distance: 5.2 mi |
| Hammond Pond Reservation | Drive: 12 min | Distance: 5.9 mi |
| Hemlock Gorge Reservation | Drive: 13 min | Distance: 6.6 mi |
2.3
Renter Rating
5 Stars
4 Stars
3 Stars
2 Stars
1 Star
Share details of your own experience with this property
Write a ReviewThis link will take you to Apartments.com
February 24, 2023
Can get very hot in April and October but a/c is off.
January 14, 2019
This place has a horrible mouse problem!! After submitting one maintenance request and getting brushed off, I submitted another request two days later (after hearing another mouse) to have them them tell me that there was in fact a hole in my apartment. The leasing office told me Orkin would also come to my apartment and do a thorough inspection. I hoped the issue was resolved, but about one month later, a mouse got caught in a trap at 3:30am. After listening to the mouse struggle for two hours, the maintenance team told me my issue was not urgent. I spoke with the leasing office who used the excuse that "mice are tricky to deal with" and acted as if Orkin hadn't even inspected my apartment beforehand (the person I spoke to actually said "when Orkin visits an apartment for the first time" when referencing what should be their second visit). Despite keeping my apartment extremely clean and telling the leasing staff that I do not feel comfortable living in my apartment, I have still not heard from the property manager.
September 16, 2015
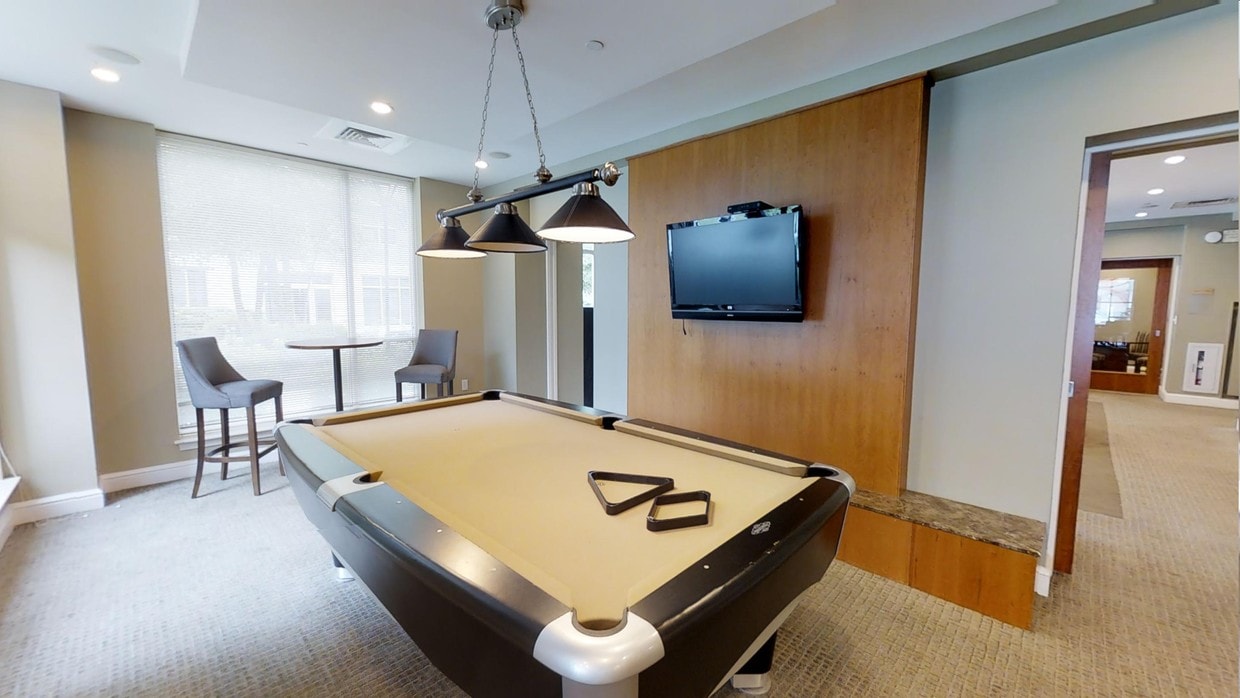
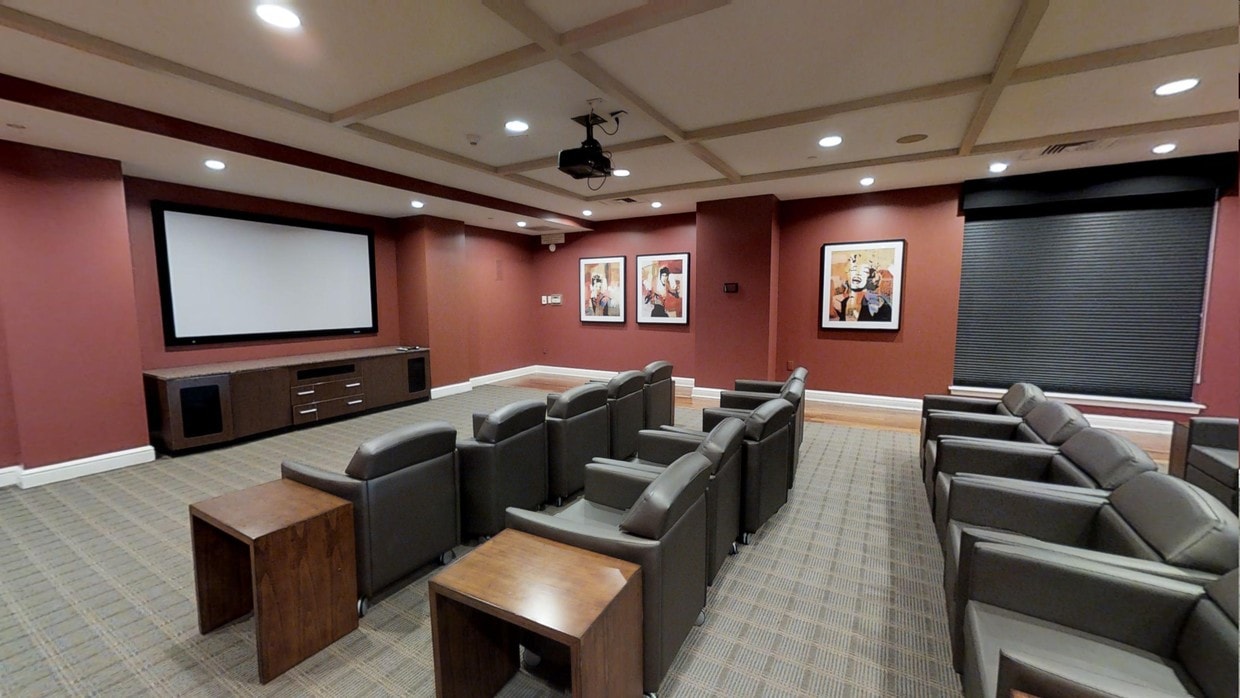
I love the [driving] distance from the city, which is about 20-30 mins away from Boston. Great common area with movie theater and a nice 24-hour gym. My 1bd/1ba is extremely spacious with an in-unit washer and dryer! Though my building is located next to the Children's Hospital, the amount of noise surrounding the complex is slim to none. Lastly, there are new eateries and a new grocery store built close to where my apartment is located! This place is highly recommended!