* Price shown is total price based on community-supplied monthly required fees. Excludes user-selected optional fees and variable or usage-based fees and required charges due at or prior to move-in or at move-out. View Fees and Policies for details. Price, availability, fees, and any applicable rent special are subject to change without notice. * Square footage definitions vary. Displayed square footage is approximate.
* Price shown is total price based on community-supplied monthly required fees. Excludes user-selected optional fees and variable or usage-based fees and required charges due at or prior to move-in or at move-out. View Fees and Policies for details. Price, availability, fees, and any applicable rent special are subject to change without notice. * Square footage definitions vary. Displayed square footage is approximate.
* Price shown is total price based on community-supplied monthly required fees. Excludes user-selected optional fees and variable or usage-based fees and required charges due at or prior to move-in or at move-out. View Fees and Policies for details. Price, availability, fees, and any applicable rent special are subject to change without notice. * Square footage definitions vary. Displayed square footage is approximate.
* Price shown is total price based on community-supplied monthly required fees. Excludes user-selected optional fees and variable or usage-based fees and required charges due at or prior to move-in or at move-out. View Fees and Policies for details. Price, availability, fees, and any applicable rent special are subject to change without notice. * Square footage definitions vary. Displayed square footage is approximate.
* Price shown is total price based on community-supplied monthly required fees. Excludes user-selected optional fees and variable or usage-based fees and required charges due at or prior to move-in or at move-out. View Fees and Policies for details. Price, availability, fees, and any applicable rent special are subject to change without notice. * Square footage definitions vary. Displayed square footage is approximate.
Fees and Policies
The fees listed below are community-provided and may exclude utilities or add-ons. All payments are made directly to the property and are non-refundable unless otherwise specified.
Utilities & Essentials
Utility - Electric - Third Party
Varies / mo
Utility - Water/Sewer
Varies / mo
Disclaimer: Utility apportionment is submetered water/gas/electric.
Renters Liability Insurance - Third Party
Varies / mo
Disclaimer: Price varies based on amount of coverage.
One-Time Basics
Due at Move-In
Security Deposit (Refundable)
$500
Street
Garage
Other Pets
Pet Rent
$100 / mo
Cats
Cats Allowed
Restrictions
Two pet max per apartment (allow cats and dogs only, Cats $100/ month Dogs $100/ month).
Comments
$100/ month for cats.
Dogs
Dogs Allowed
100 lbs. Weight Limit
Restrictions
Two pet max per apartment (allow cats and dogs only, Cats $100/ month Dogs $100/ month).
Comments
$100/ month for dogs
Storage Unit
Storage Fee
$70 - $130 / mo
Disclaimer: Price varies based on rentable item size.
Other Storage Fees
Storage Unit
Personalized Add-Ons
Access Device - Additional
$100 / occurrence
Guest Suite Rental
$200 / occurrence
Situational
Security Deposit Alternative
Varies one-time
Disclaimer: Price varies based on screening conditions.
Positive Credit Reporting Services
$6.95 / mo
Common Area/Clubhouse Rental
$150 - $200 / hour
Disclaimer: Price varies based on amenity type.
Month-to-Month Fee
$1,000 / occurrence
Intra-Community Transfer Fee
$1,500 / occurrence
Total Monthly Leasing Price includes base rent, all monthly mandatory and any user-selected optional fees. Excludes variable, usage-based, and required charges due at or prior to move-in or at move-out. Security Deposit may change based on screening results, but total will not exceed legal maximums. Some items may be taxed under applicable law. Some fees may not apply to rental homes subject to an affordable program. All fees are subject to application and/or lease terms. Prices and availability subject to change. Resident is responsible for damages beyond ordinary wear and tear. Resident may need to maintain insurance and to activate and maintain utility services, including but not limited to electricity, water, gas, and internet, per the lease. Additional fees may apply as detailed in the application and/or lease agreement, which can be requested prior to applying.
Pets: Pet breed and other pet restrictions apply.
Rentable Items: All Parking, storage, and other rentable items are subject to availability. Final pricing and availability will be determined during lease agreement.
See Leasing Agent for details.
Convenient For
Graduate Students
Faculty/Staff
Undergraduates
Lease Terms
12 month lease
6 Month lease
9 month lease
Flexible/Other lease
Apartment Description
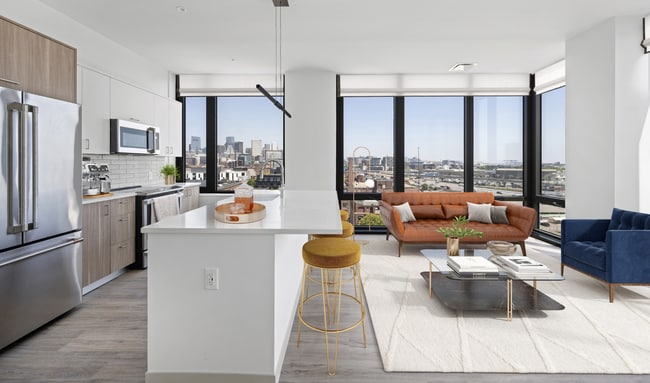
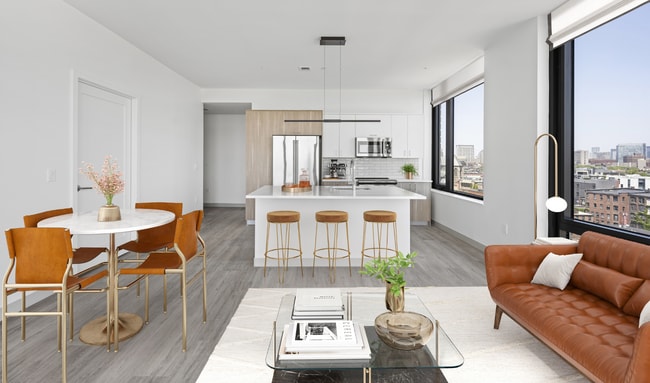
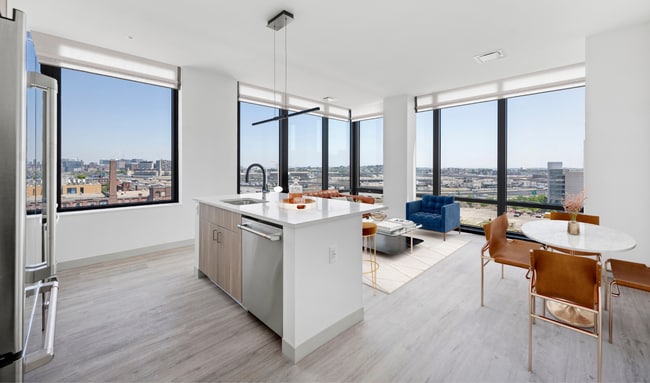
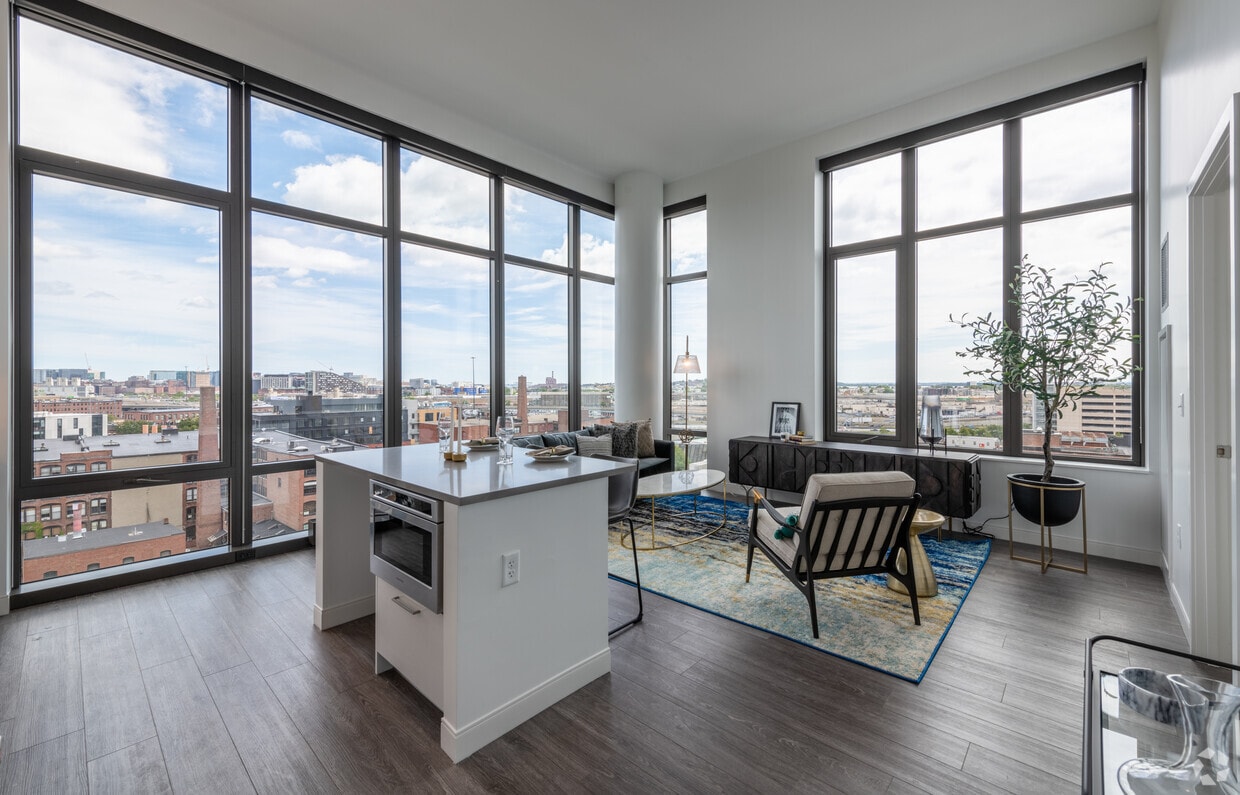
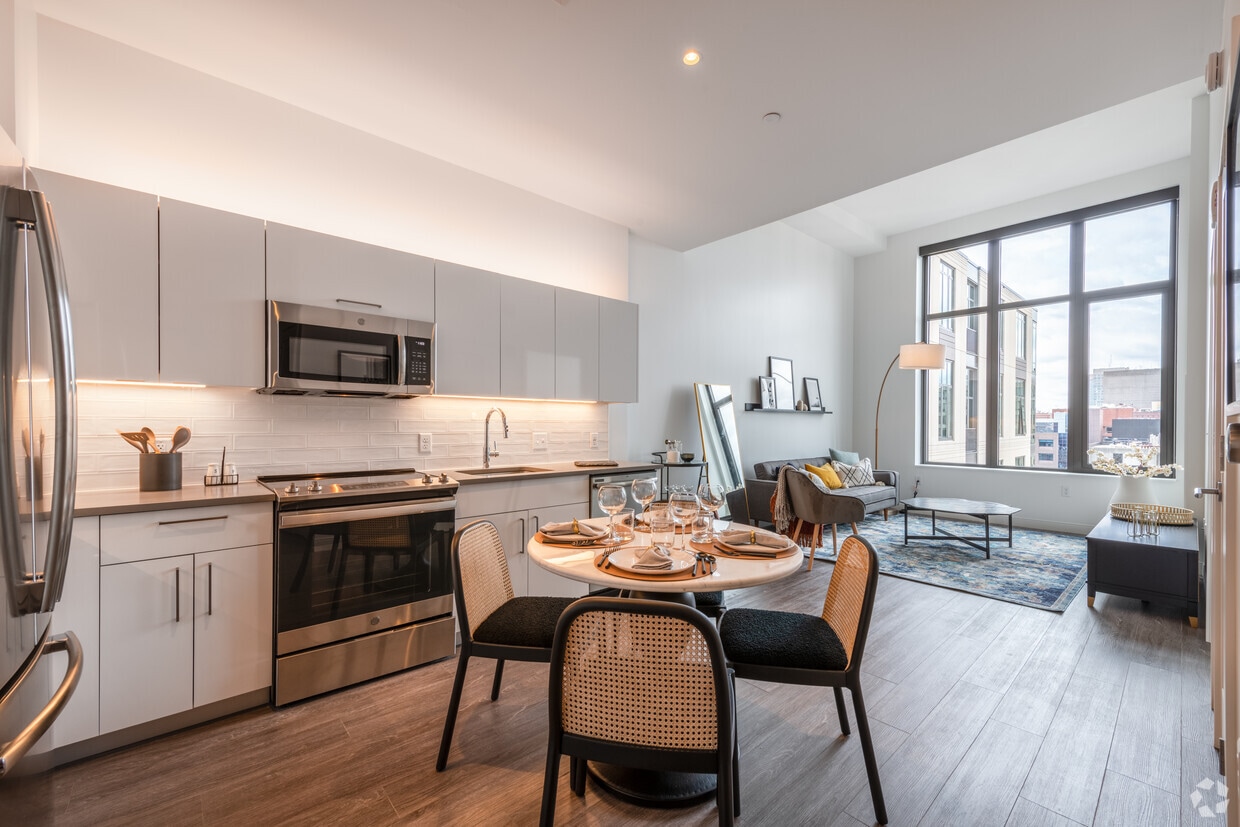
We are currently accepting both in-person and virtual tours with prospective residents. Call us today for more information! Between the historic streets of Harrison and Albany, a new kind of community has emerged: a place where every space is... well-made, expertly curated, and timeless. Where neighbors spark ideas and collaboration fuels ingenuity. Where you can make a masterpiece, make history, or make a difference. Designed with the spirit and creativity of the South End, The Smith is a lively hub of neighborly connection—where conversation and craftsmanship make every moment memorable.
My apartment is incredible. It has a great view and a terrace where I can relax and watch the city. It has everything you need to live happily, and it is very comfortable. Also, The Smiths in general has a lot of amenities that make my stay here feel very special.
Property Manager Responded: Thank you so much for the wonderful review! We are thrilled to hear you're loving your apartment, especially the amazing view and terrace. There's nothing better than having your own space to relax and take in the city. We're also happy that our amenities and community have helped make your experience at The Smith feel so special. Thanks for being part of our community and we hope to see you again soon at our next resident event! -The Smith Management Team
September 16, 2026
★ ★ ★ ★ ★
★ ★ ★ ★ ★
September 10, 2026
Verified Renter
Everyone is so friendly and there is such a sense of community here. Lots of social outings and opportunities to meet neighbors and friends. The maintenance staff is excellent and comes right away when needed. Couldn’t recommend the smith more!
Property Manager Responded: Thanks so much for the kind words! We’re so happy to hear that you’ve found such a great community here at The Smith. It’s wonderful to know you’ve enjoyed our resident events and getting to know your neighbors. Thank you for being part of the community and for recommending The Smith. We hope to see you again soon at our next resident event! -The Smith Management Team
September 10, 2026
★ ★ ★ ★ ★
★ ★ ★ ★ ★
September 3, 2026
Verified Renter
Friendly concierge, helpful with package delivery. Gym is great and so is sitting on the roof watching the sun set. Would recommend to anyone looking for a place in SoWa.
Can walk to the market and easy access to public transport
Property Manager Responded: Thank you for the wonderful review! We're so glad to hear you've enjoyed our friendly concierge team, convenient package services, and great amenities. The rooftop sunsets are definitely a favorite, and we're thrilled that our location makes it easy to enjoy the neighborhood, local markets, and public transportation. We appreciate your recommendation and are grateful to have you as part of our community! -The Smith Management Team
September 8, 2026
★ ★ ★ ★ ★
★ ★ ★ ★ ★
September 1, 2026
Verified Renter
Excellent experience overall. The process was smooth and easy from start to finish. The staff was professional, friendly, responsive, and always willing to help with any questions. Communication was clear, and everything was handled efficiently. I would definitely recommend them to anyone looking for a reliable and professional place to live.
Property Manager Responded: Thank you for your wonderful review! We are so glad to hear you had a smooth move-in experience and that our team was able to provide friendly, professional service throughout the process. We truly appreciate your recommendation and are grateful to have you as part of our community! -The Smith Management Team
September 3, 2026
★ ★ ★ ★ ★
★ ★ ★ ★ ★
September 1, 2026
Verified Renter
Living at The Smith has been great! Great apartments, amenities, staff, and community. From touring the Smith to living here, everyone has been helpful and kind.
Love the group workout classes and community events! Hoping for some fun fall ones soonN
Property Manager Responded: Thank you for the fantastic review! We are thrilled to hear you're loving life at The Smith, from the apartments and amenities to the fitness classes and events. Our team works hard to create a welcoming experience, so your kind words mean a lot. We are excited to see you again soon at the next resident event. Have a great day! -The Smith Management